
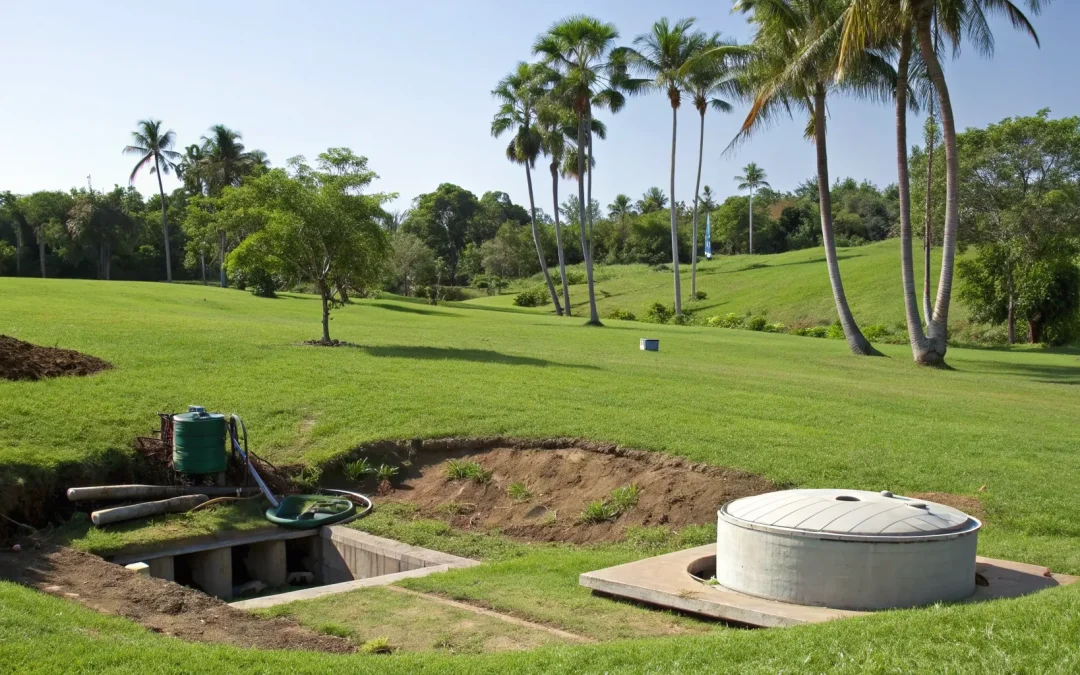
Get a Septic System Design That Saves You Time, Money & Headaches
Avoid rework, prevent delays, and get fully compliant septic plans engineered specifically for your property. Land Perc provides clear designs, accurate soil data, and smooth permitting so your project moves forward without surprises.
Start a New OrderBuilding in Florida presents a unique set of challenges that professionals elsewhere rarely face. Our sandy soils, high water tables, and sensitive coastal ecosystems demand more than a standard, one-size-fits-all approach to wastewater management. A septic system that works perfectly in another state could fail spectacularly here. This is where local expertise becomes non-negotiable. To protect your project and the environment, you need a plan engineered specifically for our local conditions. In this guide, we’ll break down the crucial elements that go into creating the best septic system design for Florida’s unique landscape, ensuring your projects are both compliant and resilient.
Key Takeaways
- Start with the Soil to Guarantee Success: A professional site and soil evaluation is the most critical design factor. This data-driven approach eliminates guesswork, determines the right system type, and ensures the final design works with the land, not against it.
- Match the System to the Site’s Demands: There is no one-size-fits-all solution; the best system is the one engineered for the property’s unique challenges. Whether it’s a conventional design for an ideal lot or an advanced unit for a sensitive area, the choice must align with site conditions and local regulations.
- Accurate Sizing and Layout Prevent Failures: Miscalculating the system’s capacity or placing components incorrectly are leading causes of costly problems. A professional design ensures the system can handle the property’s wastewater load and is laid out to meet all setback requirements for long-term, trouble-free operation.
What Makes a Septic System Design Effective?
An effective septic system design is one you can install with confidence, knowing it will function reliably for years without causing issues for the homeowner or the environment. It’s more than just a layout on paper; it’s a comprehensive plan that accounts for the unique challenges of a specific property. A great design ensures long-term functionality, meets all local and state regulations, and remains cost-effective over its lifespan. When a system is designed correctly from the start, it prevents common problems like premature failure, unpleasant odors, and groundwater contamination.
For builders and installers, an effective design means a smoother permitting process and a finished product that reflects the quality of your work. It all starts with a deep understanding of the site itself. Factors like soil composition, property slope, and daily water usage are not just details—they are the foundation of a system that works. A design that overlooks these elements can lead to significant and costly repairs later on. Ultimately, the goal is to create a self-sufficient wastewater treatment solution that is both efficient and durable, giving everyone involved peace of mind. Our approach to septic system design prioritizes these outcomes for every project.
Key Performance Metrics
So, how do you measure the effectiveness of a septic system design? It comes down to a few key performance metrics. First and foremost is efficient wastewater treatment. The system must effectively remove contaminants before the treated effluent is released into the drain field. This directly impacts environmental safety and public health. Another critical metric is longevity. With proper installation and routine care, a well-designed system should provide reliable service for decades. This durability is often tied to the design of the drain field, which is where many system failures originate. A design that ensures proper absorption and prevents oversaturation is essential for a long lifespan.
Core Design Principles
The best septic system designs are built on a foundation of solid principles, starting with a meticulous site evaluation. You can’t apply a one-size-fits-all solution because every property is different. Choosing the right system depends entirely on site-specific conditions like soil type, lot size, and the local water table. This is why professional soil and percolation testing is non-negotiable. Another core principle is accurate sizing. A system that’s too small for the home it serves is guaranteed to fail. The design must correctly calculate the daily wastewater flow to determine the appropriate tank capacity and drain field size, ensuring it can handle the household’s needs without being overwhelmed.
What Are the Different Types of Septic Systems?
Choosing the right septic system isn’t a one-size-fits-all decision. The best design for a property depends entirely on factors like soil type, lot size, water table depth, and local Florida regulations. Think of it like picking the right tool for the job—you need something that fits the specific conditions of your site to ensure everything runs smoothly for years to come. From traditional setups to advanced, eco-friendly alternatives, each system type has its own unique way of treating wastewater.
Understanding the core differences between these systems is the first step in planning a successful installation. While a conventional system might be perfect for a spacious lot with ideal soil, a property with challenging terrain or environmental sensitivities will require a more specialized solution. Our team has designed over 40,000 systems across Florida, so we’ve seen it all. We can help you identify the most efficient and compliant septic system design for any project, ensuring long-term performance and peace of mind. Let’s walk through the most common types you’ll encounter.
Conventional Septic Systems
This is the classic, most common type of septic system you’ll find, especially on properties with plenty of space and good, permeable soil. A conventional system consists of two main parts: a buried, watertight septic tank and a drainfield (or leach field). Wastewater flows from the house into the tank, where heavy solids settle to the bottom as sludge and lighter materials like grease float to the top as scum. The liquid wastewater, or effluent, then flows out to the drainfield—a series of perforated pipes in underground gravel-filled trenches—where it’s slowly absorbed and filtered by the soil. It’s a simple, effective, and time-tested method when conditions are right.
Aerobic Treatment Units (ATUs)
Think of an Aerobic Treatment Unit (ATU) as a miniature wastewater treatment plant for a single property. Unlike conventional systems that use an anaerobic (oxygen-free) process, ATUs inject oxygen into the treatment tank. This encourages the growth of aerobic bacteria, which are much more efficient at breaking down waste and removing nutrients. The result is a higher quality effluent that’s safer for the environment. ATUs are an excellent solution for smaller lots, properties near sensitive water bodies, or areas with poor soil that can’t support a conventional drainfield. They do, however, require electricity and more regular maintenance to keep them running properly.
Chamber Systems
Chamber systems are a modern alternative to the traditional gravel drainfield. Instead of surrounding perforated pipes with gravel, these systems use a series of connected, high-density plastic chambers to create an underground void for the effluent. Wastewater flows into these chambers and then seeps into the soil below and to the sides. The main advantage is that they don’t require gravel, which can be expensive or hard to source in some parts of Florida. Chamber systems can also be a good fit for sites where a smaller drainfield footprint is needed. You can learn more about material options on our FAQs page.
Mound Systems
What do you do when the site conditions are far from ideal? That’s where mound systems come in. These are engineered drainfields built above the natural ground surface. They are specifically designed for properties with shallow soil depth, high groundwater, or bedrock close to the surface. A mound system uses a pump to move effluent from the septic tank to a carefully constructed sand mound. The wastewater then trickles down through the sand, which cleans it before it reaches the native soil. This design requires precise engineering to function correctly, making it a job for experienced professionals. If you have a challenging property, you can start a new order with us to get a site-specific solution.
Drip Distribution Systems
Drip distribution systems offer incredible flexibility, especially for tricky sites with steep slopes, dense trees, or shallow soil. This system uses a pump, a filtering device, and a network of thin tubing to slowly and evenly distribute treated effluent over a large area. The tubing, or “drip lines,” is buried just 6 to 12 inches below the surface, making it less invasive than a traditional drainfield. This slow, controlled release allows the soil to absorb the wastewater more effectively and minimizes environmental impact. It’s an advanced solution that can be adapted to fit complex landscapes where other systems just won’t work.
Constructed Wetland Systems
For an eco-friendly approach, a constructed wetland system uses natural processes to treat wastewater. It’s essentially a man-made marsh designed to mimic the filtration power of a natural wetland. Effluent flows from the septic tank into a lined bed filled with gravel, sand, and aquatic plants. The microorganisms living on the plant roots and in the gravel naturally break down pollutants and pathogens in the water. While highly effective and aesthetically pleasing, these systems require a significant amount of space and specialized design. Our experienced team can determine if this green solution is a viable option for your project.
What Factors Influence Your Septic System Design?
A successful septic system isn’t a one-size-fits-all product you can pull off a shelf. It’s a custom solution engineered to work with a specific piece of land and the demands of the property it serves. Getting the design right from the start is the single most important step to ensure long-term, trouble-free performance. Several key factors come into play, and overlooking even one can lead to premature failure, costly repairs, and environmental headaches. For builders and installers, a solid design means a smoother project, fewer callbacks, and a happy client who won’t be dealing with system issues years down the road. It’s the foundation of a successful installation.
From the ground beneath your feet to the size of the building, every detail matters. A professional design considers the unique interplay of your site’s conditions, expected usage, and local regulations. This holistic approach ensures your system can effectively treat wastewater for decades. It’s about more than just meeting code; it’s about creating a reliable, efficient, and sustainable wastewater management solution that adds value to the property. Understanding these factors helps you communicate effectively with designers, installers, and homeowners, ensuring everyone is on the same page. Let’s walk through the five main factors that will shape the blueprint for your septic system.
Soil Conditions and Perc Testing
Think of soil as the final, and most critical, component of your septic system. Its ability to absorb and filter wastewater determines what kind of system is feasible. Before any design work begins, a thorough soil evaluation and percolation (perc) test are essential. A perc test measures how quickly water drains through the soil, which tells us how large the drain field needs to be.
Soils with too much clay drain slowly, requiring a larger or more complex system, while very sandy soils might drain too quickly, risking groundwater contamination. The results of these tests are non-negotiable; they provide the scientific basis for a design that works with your land, not against it.
Property Size and Topography
The physical layout of your property plays a huge role in septic system design. The amount of usable space directly impacts where the tank and drain field can be placed. We also have to account for legally required setbacks—minimum distances from buildings, property lines, wells, and bodies of water.
The topography, or the slope of the land, is another major consideration. A steeply sloped lot might require a more advanced system, like a drip distribution or mound system, to ensure wastewater is distributed evenly. A skilled designer can work with challenging layouts, but it’s crucial to evaluate the site early in the process to identify the best placement and system type for your specific property.
Household Size and Water Usage
A septic system must be sized to handle the maximum amount of wastewater your property will produce. For residential projects, this is typically based on the number of bedrooms, as this indicates the potential occupancy. For commercial properties, it’s based on the type of business and expected daily flow.
Undersizing a system is a recipe for disaster, leading to frequent backups and drain field failure. The design must accommodate everything from daily showers and laundry to hosting guests. While water-saving fixtures can help, the system is always designed for peak usage to ensure it can handle the load without being overwhelmed.
Environmental and Groundwater Protection
Protecting Florida’s natural resources is a top priority. If your property is near a lake, river, wetland, or a sensitive coastal area, your septic system design will face stricter regulations. These environmentally sensitive locations often have high water tables, making groundwater protection a primary concern.
In these cases, a conventional system may not provide sufficient treatment. Advanced systems, such as Aerobic Treatment Units (ATUs), are often required to reduce nitrogen and other contaminants before the wastewater enters the soil. A proper design ensures your project not only functions perfectly but also meets all environmental compliance standards, safeguarding our local ecosystems.
Local Climate Considerations
Florida’s climate presents unique challenges for septic systems. Our high annual rainfall and humid conditions mean the soil can become saturated, especially during the rainy season. This makes it harder for the drain field to do its job. The high water table in many parts of the state further complicates things, reducing the vertical separation needed between the drain field and groundwater.
Because of this, system designs must be robust enough to function in wet conditions. As local experts with decades of Florida-specific experience, we design systems that account for these climate factors, ensuring reliable performance year-round, rain or shine.
How Do Septic System Designs Compare?
Choosing the right septic system design is a balancing act between your property’s specific needs, your budget, and long-term performance goals. It’s not about finding a single “best” system, but about identifying the best system for a particular site. For builders and developers in Florida, where soil conditions and water tables can be tricky, this decision is critical for project success and regulatory compliance. A design that works perfectly on a large, dry lot might be completely unsuitable for a smaller, waterfront property.
The two main categories you’ll encounter are conventional and advanced systems. A conventional system is the classic, gravity-fed model many people are familiar with, while advanced systems use additional technology to treat wastewater more thoroughly. Understanding the trade-offs between their initial cost, operational requirements, and site limitations will help you make an informed choice. We’ll break down how these designs stack up against each other in terms of cost, performance, and ongoing maintenance so you can plan your project with confidence.
Conventional Systems: Pros and Cons
Think of a conventional septic system as the standard, no-frills option. It consists of a septic tank and a drainfield, using gravity to move wastewater through the treatment process. The primary advantage is its simplicity and lower upfront cost when site conditions are ideal. However, these systems have significant limitations. They require a large amount of space for the drainfield and depend on suitable soil that can properly absorb and filter the effluent. For many Florida properties with sandy soil, high water tables, or smaller lot sizes, a conventional system simply isn’t a viable or permissible option.
Advanced Systems: Performance vs. Cost
When a conventional system won’t work, advanced systems step in as the high-performance solution. These designs, such as Aerobic Treatment Units (ATUs), function like miniature wastewater treatment plants. They introduce oxygen into the wastewater to break down waste more effectively, producing a cleaner effluent. This makes them ideal for challenging sites with poor soil, limited space, or proximity to sensitive water bodies. While the initial investment is higher, the trade-off is greater design flexibility and superior environmental protection, ensuring you can build on lots that would otherwise be undevelopable.
A Cost Comparison of System Types
Pinpointing the exact cost of a septic system without a site evaluation is nearly impossible because the price depends on so many variables. The final cost is influenced by the system type, the property’s soil conditions, the size of the system needed, and local permitting requirements. A conventional system on a perfect lot will always be the least expensive, but advanced systems become necessary when site challenges increase the complexity of the design. The best approach is to get a detailed estimate based on a thorough soil and site analysis. This ensures you get an accurate quote tailored to your project’s specific needs.
Maintenance Needs for Each Design
Every septic system, regardless of its design, requires regular maintenance to function properly and avoid premature failure. For all systems, this includes having the septic tank pumped every few years to remove accumulated solids. Conventional systems are relatively low-maintenance beyond that. Advanced systems, with their additional mechanical components like pumps and aerators, may require more frequent service checks to ensure everything is running correctly. While this means a bit more oversight, this proactive care is essential for protecting your investment and ensuring the system provides reliable wastewater treatment for decades.
How Does Technology Improve Septic Systems?
Septic systems have come a long way from being simple, passive tanks buried in the yard. Modern technology has transformed them into smarter, more efficient, and incredibly resilient systems. These advancements aren’t just about convenience; they offer better performance, greater environmental protection, and long-term reliability. For builders and installers, incorporating these technologies means delivering a superior product that gives homeowners peace of mind and reduces the likelihood of future issues. From real-time monitoring to advanced materials, today’s septic systems are designed to work harder and last longer.
Smart Monitoring and Alerts
Guesswork is no longer part of septic system maintenance. Modern systems can be equipped with sensors that provide real-time data on how everything is operating. These smart systems track tank levels, water usage, and drain field conditions, sending alerts directly to a homeowner or service provider if an issue arises. For instance, you can get a notification for a potential blockage, an unusually full tank, or if the drain field is becoming saturated. This proactive approach allows for preventive septic system maintenance, catching small problems before they turn into costly emergencies and giving homeowners a clear picture of their system’s health.
Advanced Filtration Technology
In areas with sensitive environmental conditions, like much of Florida, advanced filtration is a game-changer. Systems like Aerobic Treatment Units (ATUs) provide an extra level of wastewater treatment before it’s released into the soil. They introduce oxygen to the wastewater, which helps beneficial bacteria break down solids and contaminants more effectively. This process significantly reduces pathogens and nutrients like nitrogen, which is crucial for protecting groundwater and nearby bodies of water. For builders working on properties near wetlands or coastlines, these advanced treatment systems are often essential for meeting strict local environmental codes and ensuring the project is sustainable.
Automated Performance Controls
Beyond just monitoring, new septic systems often include automated controls that actively manage performance and prevent failures. Features like high-water alarms are standard in many designs, but newer systems take it a step further with smart control panels and automatic shutoff valves. If the system detects a major problem, like a pump failure or a severe clog that could cause a backup, it can automatically shut down certain functions to prevent wastewater from overflowing into the house or yard. These automated safeguards provide an essential layer of protection, simplifying system management and offering homeowners an incredible amount of security and control.
Innovations in Materials and Construction
The materials used to build septic systems have also seen significant upgrades. While concrete tanks were once the standard, they are susceptible to cracking and corrosion over time. Modern septic tanks and components are now frequently made from high-density polyethylene (HDPE) or fiberglass. These advanced materials are incredibly durable, lightweight, and completely resistant to rust and corrosion. They are also better at preventing leaks and root intrusion, which are common causes of septic system failure. For installers, these materials are often easier to transport and set in place, and for property owners, they promise a much longer, more reliable service life for their septic system design.
How Is a Septic System Sized?
Getting the size of a septic system right is one of the most critical steps in any new construction project. It’s not about making an educated guess; it’s a precise process that balances Florida’s state regulations with the specific conditions of your property. A properly sized system operates efficiently for decades, while an improperly sized one can lead to premature failure, costly repairs, and unhappy clients. The process involves three key calculations: determining the tank capacity, the drain field area, and the plan for water distribution.
Calculating Tank Capacity
The septic tank is the first stop for all household wastewater, where solids settle out and begin to break down. Its size is the foundation of the entire system design. In Florida, tank capacity isn’t based on the number of people currently living in a house but on the number of bedrooms. This approach plans for the home’s maximum potential occupancy, ensuring the system can handle the load for years to come. Underestimating the required tank capacity is a common but serious error that can lead to frequent backups and system failure. A correctly sized tank provides enough time for solids to settle properly, protecting the drain field from clogging. Our septic system design services always start with this crucial calculation to ensure long-term performance.
Determining Drain Field Size
The drain field, or absorption field, is where the treated wastewater from the tank is slowly released into the soil. Its size is just as important as the tank’s. The right dimensions depend on two main factors: the estimated daily wastewater flow (which is tied to the tank size) and the soil’s ability to absorb water. This is why a professional soil and percolation test is non-negotiable. Soil with a slow absorption rate, like heavy clay, requires a much larger drain field than porous, sandy soil. Getting this wrong can cause immediate and visible problems, like soggy ground or wastewater surfacing in the yard—a scenario every builder wants to avoid.
Planning for Water Flow and Distribution
Once you know the tank and drain field sizes, the final piece is planning how the wastewater will get from point A to point B. The layout must work with the property’s topography. A sloped lot might allow for a simple gravity-fed system, where water flows downhill naturally. However, a flat site or one where the drain field is uphill from the tank will require a pump or lift station to move the effluent. Proper distribution is also key to the system’s durability. The design should ensure wastewater spreads evenly across the entire drain field, preventing one area from becoming overloaded and failing prematurely. When you’re ready to get started, you can submit your project details for a design that accounts for every variable.
What Are the Most Common Design Mistakes to Avoid?
A septic system is a long-term investment, and its success starts long before the first trench is dug. Many of the most common and costly septic problems originate from avoidable mistakes made during the design stage. From a poor site assessment to an incorrectly sized tank, these errors can lead to system failure, environmental compliance issues, and expensive repairs. For builders and installers, getting the design right the first time is essential for keeping projects on schedule and on budget. By understanding these common pitfalls, you can ensure the system you install is efficient, compliant, and built to last for decades. A well-thought-out plan not only guarantees functionality but also provides peace of mind for the property owner.
Inadequate Site and Soil Evaluation
The single biggest mistake in septic system design is failing to properly understand the ground it’s built on. A design is only as good as the site it’s intended for. Without a comprehensive site and soil evaluation, you’re essentially designing blind. Factors like soil type, texture, water table depth, and percolation rate determine which type of system is viable and how the drain field must be constructed. A design that works perfectly in sandy soil will fail quickly in dense clay. That’s why a professional soil and percolation test is the critical first step. It provides the essential data needed to create a tailored design that works with the land, not against it, ensuring long-term performance and regulatory compliance.
Incorrect System Sizing
Another frequent error is miscalculating the required capacity of the septic system. An undersized system is a recipe for disaster, leading to frequent backups, unpleasant odors, and premature drain field failure. Sizing isn’t just based on the number of bedrooms in a home; it requires a detailed calculation of the property’s projected daily wastewater flow. This includes accounting for all water-using appliances and fixtures, from toilets and showers to dishwashers and washing machines. Over-sizing isn’t a great solution either, as it leads to unnecessary construction costs. Accurate septic tank design ensures the system can handle the load without being over-engineered, providing an efficient and cost-effective solution.
Poor Component Placement and Installation
Where you place the septic tank and drain field matters just as much as their design. Improper layout can cause immediate and significant problems. The drain field, for example, must have the correct orientation and slope to allow for proper effluent distribution and absorption. Components must also be placed according to setback requirements—maintaining a safe distance from the building, property lines, wells, and any nearby bodies of water. Other common mistakes include placing the drain field in an area with high foot traffic, under a driveway, or too close to trees with invasive root systems. A professional design accounts for the entire property layout to ensure every component is positioned for optimal function and easy access for future maintenance.
The Risks of DIY Installation
While the idea of a DIY approach might seem like a way to save money, it’s a significant risk when it comes to septic systems. Florida has stringent environmental and health regulations governing septic design and installation for a reason. Without deep expertise in local codes, soil science, and system engineering, a DIY project is likely to result in a non-compliant system that fails inspection. The consequences can include fines, orders to remove and replace the entire system, and potential environmental contamination. Working with licensed professionals ensures your project meets all state and local requirements from the start. When you’re ready to begin, you can start a new order with experts who guarantee compliance and performance.
What to Know About Permitting and Compliance
A septic system design might look perfect on paper, but it’s only as good as its ability to meet local regulations. Getting the permitting and compliance right is a non-negotiable step that protects your project, the property owner, and the environment. Think of it as the foundation of a successful installation—without it, even the most advanced system can lead to costly fines, delays, and failures. This process ensures every system is safe, effective, and built to last.
Florida’s Regulatory Requirements
Before a single shovel hits the ground, you need a clear understanding of Florida’s septic system regulations. These rules aren’t just red tape; they exist to protect public health and our state’s unique ecosystems, especially sensitive water resources. Checking local laws and obtaining the required licenses should be one of the very first steps in your project plan. Florida has statewide codes, but specific requirements can also vary by county or even municipality. Working with a team that has deep experience in permitting and compliance across the state helps ensure your project moves forward smoothly without any surprises from the health department.
Professional Design and Installation Standards
While it can be tempting to cut costs with a DIY design or by hiring a general contractor, the complexity of septic systems demands professional expertise. A properly engineered system considers dozens of variables, from soil composition to water table levels and daily flow rates. An experienced designer ensures the system isn’t just compliant but is also optimized for long-term performance and efficiency. Professionals who specialize in septic design understand the nuances of local codes and can create a tailored solution that prevents premature failure, saving you and the homeowner from expensive repairs and headaches. This is where decades of proven experience make all the difference.
Inspection and Testing Protocols
Proper testing and inspections are your best defense against future system failures. This process starts before installation with a thorough site evaluation, including a soil test to assess its drainage capacity and suitability for a septic system. This isn’t a step to be rushed or overlooked. A professional soil and percolation test provides the critical data needed to design an effective drain field. Throughout the installation process, inspections verify that the system is being built according to the approved plans and meets all regulatory standards. These protocols are essential safeguards that confirm the system’s durability and protect the property owner’s investment.
How to Maintain Your Septic System for Long-Term Success
A well-designed septic system is built to last, but its longevity truly depends on consistent care and maintenance. Just like any other critical component of a property, it requires regular attention to function correctly and avoid costly failures. Proactive maintenance not only extends the life of the system but also protects the property’s value and the local environment. By establishing a simple routine and knowing when to call in the professionals, you can ensure your septic system operates smoothly for decades. The key is to understand what your specific system needs and to be mindful of what goes into it every day. This approach prevents small issues from turning into major headaches down the road.
Routine Care for Your System Type
The golden rule of septic care is simple: be mindful of what goes down your drains. Your septic system is a living ecosystem, not a trash can. Avoid flushing anything other than human waste and toilet paper. Things like wet wipes (even “flushable” ones), feminine hygiene products, dental floss, and paper towels can cause serious clogs. The same goes for kitchen drains—never pour grease, oil, or coffee grounds down the sink. It’s also wise to conserve water whenever possible to avoid overloading the system. Spreading out laundry loads throughout the week is a much better approach than doing several loads in one day.
Professional Maintenance Schedules
While daily habits are crucial, they don’t replace the need for professional oversight. Every septic system should be inspected and pumped on a regular schedule, typically every three to five years, depending on the tank size and household water usage. We strongly recommend using licensed professionals for any septic system services to ensure everything is done correctly and up to code. A professional inspection can identify potential issues like cracks in the tank or distribution box problems before they lead to system failure. Think of it as a check-up for your property’s digestive system—it’s a small investment that prevents expensive emergencies and ensures long-term performance.
How to Monitor Performance and Troubleshoot
Staying alert to your system’s performance can help you catch problems early. Keep an eye out for warning signs like slow-draining sinks and toilets, gurgling sounds in the plumbing, or unpleasant odors near the tank or drain field. You might also notice unusually lush, green grass over the drain field, which can indicate that wastewater is surfacing. Many of these issues can be traced back to the initial design and installation. An inadequate site evaluation or an incorrectly sized system can cause chronic problems. That’s why starting with a thorough soil and site analysis is so critical. If you notice any of these red flags, it’s best to contact an expert right away instead of attempting a DIY fix.
Related Articles
- Do I Need a Permit for a Septic System in Florida?
- 5 Questions Every Florida Builder Should Ask Before Hiring a Septic System Designer
- What Are the 3 Types of Septic Systems?
- 6 Septic System Types and Costs Explained
Frequently Asked Questions
How long does the septic design and permitting process usually take? The timeline can vary quite a bit depending on the complexity of the project and the current workload at the local county health department. Generally, a straightforward design on an ideal lot will move faster than one for a challenging site that requires an advanced system. The key to a smooth process is submitting a complete and accurate design package from the start. When all the necessary soil data and site information are included, it minimizes back-and-forth with regulators and helps keep your project on schedule.
What is the most common reason a septic design gets rejected during the permitting phase in Florida? Most permit rejections come down to an incomplete or inaccurate site evaluation. A design might fail to correctly account for Florida’s high water table or misinterpret the results of a soil test, leading to an undersized drain field. Another common issue is a layout that doesn’t meet the strict setback requirements from wells, property lines, or water bodies. A professional design based on thorough, on-site testing is the best way to avoid these pitfalls and ensure your plan is approved without delays.
Can I still use a conventional septic system if I’m building on a small or waterfront lot? It’s highly unlikely that a conventional system would be a viable or permissible option for a small or waterfront property in Florida. These sites typically lack the necessary space for a traditional drain field and are subject to stricter environmental regulations to protect nearby water sources. In these situations, an advanced system like an Aerobic Treatment Unit (ATU) is usually required because it treats wastewater to a much higher standard before it enters the soil.
What information do you need from me to start a new septic system design? To get started, we typically need a few key documents to ensure the design is accurate from the very beginning. The most important items are a property survey or site plan that shows the property lines and any existing structures, and the building’s floor plan so we can verify the number of bedrooms. If you have any preliminary soil testing data, that is also helpful, but we can handle the complete soil evaluation as part of our services.
Why is a professional soil test so important if the soil in the area seems fine? Soil conditions can change dramatically even across a single property, and visual inspection alone doesn’t tell the whole story. A professional soil and percolation test provides the precise data needed to design a system that will function correctly for decades. It measures how quickly water is absorbed and identifies the location of the seasonal high water table. Without this scientific data, you would be guessing on the size and type of drain field needed, which is a major risk that can lead to system failure and costly replacement.