
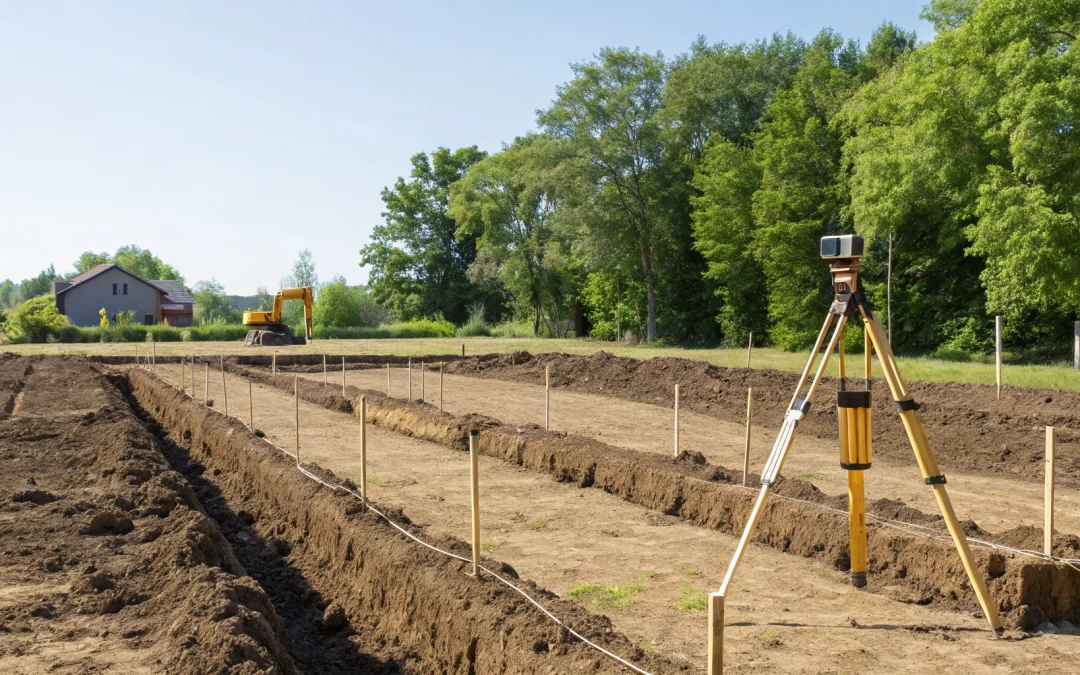
Get a Septic System Design That Saves You Time, Money & Headaches
Avoid rework, prevent delays, and get fully compliant septic plans engineered specifically for your property. Land Perc provides clear designs, accurate soil data, and smooth permitting so your project moves forward without surprises.
Start a New OrderWhen you’re juggling timelines and budgets, it can be tempting to look for shortcuts. But when it comes to your septic system, trying to DIY the design is a shortcut that often leads to a much longer, more expensive road. A well-designed system is the foundation for a successful project, ensuring everything runs smoothly for years to come. In fact, many of the most common and costly septic system problems originate from avoidable mistakes made during the design stage. A professional commercial septic site plan isn’t just about ticking a box for the permit office; it’s about protecting your investment, your timeline, and your reputation.
Key Takeaways
- Your Site Plan is the Key to Permit Approval: A professional commercial septic site plan is a non-negotiable requirement in Florida. It serves as the primary document that demonstrates your project’s compliance with all state and local health codes, preventing costly delays and rejections from regulators.
- Base Your Design on Hard Data, Not Guesswork: The success of your septic system depends on accurate site-specific information. Professional soil analysis, water table measurements, and a precise calculation of daily wastewater flow are essential for correctly sizing the system and ensuring its long-term performance.
- Avoid Costly Errors by Hiring a Specialist: The complexities of Florida’s environmental regulations demand professional expertise. Working with an experienced septic designer is the best way to prevent common mistakes like undersizing a system or misinterpreting soil tests, protecting your project’s timeline and budget.
What is a Commercial Septic Site Plan (And Why You Need One)
If you’re developing a commercial property in Florida that’s off the municipal sewer grid, a septic site plan isn’t just a good idea—it’s a necessity. This detailed document is the foundation of a successful project, ensuring your wastewater system is efficient, compliant, and built to last. It’s the first and most critical step in getting your project approved and underway without costly delays. A well-crafted plan considers everything from soil composition to daily water usage, providing a clear roadmap for installers and a guarantee of performance for property owners. Without one, you’re essentially building blind, risking permit denials, system failures, and serious environmental issues down the road.
What It Is and What It Does
Think of a commercial septic site plan as the master blueprint for your property’s wastewater management. It’s a comprehensive technical drawing created by a certified expert that maps out exactly how your septic system will be installed and function. This plan details the precise location, size, and specifications of the septic tank, drain field, and all connecting pipes. It’s not a one-size-fits-all document; each design is tailored to the unique conditions of your site, including its topography, soil type, and proximity to wells or water bodies. The goal is to create a system that effectively treats wastewater on-site, following strict local health and environmental codes. Ultimately, this plan is what ensures your septic system design is safe, efficient, and perfectly suited to your commercial needs.
Staying Compliant: Legal Requirements
In Florida, you can’t break ground on a commercial septic system without an approved site plan. This document is your ticket to securing the necessary permits from the local health department and other regulatory bodies. State and county laws are very specific about how septic systems must be designed and installed, especially in environmentally sensitive areas or Basin Management Action Plan (BMAP) zones. A professional site plan demonstrates that your proposed system meets all these legal requirements. It shows regulators you’ve done your due diligence, from proper soil testing to calculating appropriate setbacks. Following the EPA’s guidance on septic systems and local codes isn’t optional—it’s essential for avoiding fines, work stoppages, and the headache of having to redesign your project from scratch.
Protecting Florida’s Environment
A properly designed septic system does more than just manage wastewater; it protects the local environment and the long-term value of your property. When a system is designed based on a thorough site plan, it effectively prevents untreated effluent from contaminating groundwater, nearby lakes, and coastal waters. This is crucial for preserving Florida’s delicate ecosystems and maintaining clean water sources for the community. For builders and developers, investing in a professional site plan is a mark of quality and responsibility. It sets the property up for long-term success, increases its value by removing regulatory restrictions, and gives future owners peace of mind. At Land Perc, we believe that responsible development and environmental stewardship go hand-in-hand, and it all starts with a thoughtful, expert design.
What Goes Into a Commercial Septic Site Plan?
Think of a commercial septic site plan as the master blueprint for your project’s wastewater management. It’s far more than a simple sketch; it’s a detailed technical document that lays out exactly how your septic system will be designed, where it will be located, and how it will function safely and efficiently. This plan is your key to securing permits and ensuring your system complies with Florida’s strict health and environmental codes.
A septic design is a detailed plan for installing or replacing a septic system, created by certified experts who understand local regulations. Getting this plan right from the start is crucial. It ensures every component works together, from the soil composition to the final placement of the drain field. A well-crafted plan from a team of experts prevents costly delays, redesigns, and compliance issues down the road. It’s the foundation for a long-lasting system that protects both your investment and the surrounding environment. At Land Perc, we provide the comprehensive septic system design services builders need to keep their projects on track.
Site Layout and Boundaries
The first step in creating a solid site plan is mapping out the entire property with precision. This isn’t just about knowing where the property lines are; it’s about documenting every existing and proposed feature. The layout includes the location of buildings, driveways, wells, swimming pools, and any bodies of water like lakes or canals. It also notes the topography of the land, showing slopes and low-lying areas. This detailed overview ensures that the septic system can be placed in a location that is both functional and compliant, avoiding any potential conflicts with other site elements.
System Components and Specs
Once the site layout is established, the plan details the specific components of the septic system itself. This includes the size and type of the septic tank, the design of the drain field, and the layout of all connecting pipes. The specifications are tailored to your project’s needs, considering factors like the building’s size and expected daily water usage. Understanding these specs helps you make informed decisions about your installation. The plan acts as a clear guide for your installers, ensuring every piece is correctly sized and placed for optimal performance and longevity. You can start a new order with us to get your project’s specific components and specs defined.
Soil and Perk Test Results
One of the biggest mistakes a developer can make is misinterpreting or skipping soil testing. Your site’s soil is the final filter for wastewater, so its ability to absorb and treat effluent is critical. A commercial site plan always includes the results from a professional soil analysis and percolation (perk) test. These tests determine the soil texture, composition, and how quickly water drains through it. The data directly influences the design of the drain field—slower-draining soils, for instance, require a larger system. Accurate soil and percolation testing is a non-negotiable step for a successful and compliant septic system.
Water Table and Elevation Data
Florida’s high water table presents a unique challenge for septic systems. The site plan must include precise data on the seasonal high water table—the highest point groundwater reaches during the year. This is crucial for preventing system failure and protecting our groundwater from contamination. The plan also maps out the site’s elevations to ensure the drain field is installed at the proper depth. This allows gravity to effectively move wastewater through the system while maintaining a safe vertical separation from the water table, as required by state health codes.
Setbacks and Buffer Zones
Every septic system in Florida must adhere to strict setback requirements. These are legally mandated distances the system must maintain from property lines, buildings, private wells, and surface water bodies. A professional site plan clearly marks these buffer zones to guarantee compliance. Not all sites are the same, and you’ll need an expert to survey the area and design a system that fits within these constraints. Following these rules is essential for protecting public health and the environment. Getting setbacks wrong can lead to failed inspections, costly fines, and the need for a complete redesign.
Sizing and Designing Your Commercial Septic System
Getting the size and design of your commercial septic system right from the start is non-negotiable. An undersized system is a recipe for failure, leading to messy backups, costly repairs, and potential legal trouble with the health department. On the other hand, an oversized system is an unnecessary expense that eats into your project budget with no real benefit. The goal is to find that sweet spot: a system designed with precision for the property’s specific needs. A thoughtful design considers not just the building’s footprint, but its daily rhythm—the flow of employees, customers, and operations. It accounts for the unique characteristics of the land itself, from soil composition to the local water table, to create an efficient, long-lasting system.
Calculate Your Daily Wastewater Flow
Before you can do anything else, you need a solid estimate of your project’s daily wastewater flow. This number is the foundation for sizing your entire system, from the tank to the drainfield. For a commercial property, this goes beyond just counting bedrooms. You’ll need to consider the number of employees, expected customer traffic, and the types of activities taking place. A restaurant with dishwashers and public restrooms will have a much higher flow rate than a small office. You can start the process by calculating the total daily water use, which involves multiplying the number of people by the water usage for each activity. Getting this calculation right is the critical first step.
Factor in Soil Type and Absorption
One of the most common and costly mistakes developers make is misinterpreting soil test results. In Florida, soil conditions can vary dramatically from one lot to the next. The soil’s ability to absorb and treat wastewater—its percolation rate—directly dictates the type and size of the drainfield you’ll need. Sandy soils drain quickly, while soils with more clay or organic matter drain slowly. A professional soil and percolation test is essential to understand what you’re working with. This isn’t a step to rush or cut corners on; the success of your entire septic system literally depends on the ground beneath it.
Work with Your Property’s Constraints
Every piece of land has its own unique set of challenges and limitations. Your septic design must account for the property’s specific layout, including its size, slope, and proximity to wells, wetlands, or other bodies of water. An expert site survey will identify the most effective placement for the system while respecting all required setbacks from buildings and property lines. Commercial septic systems also face heavier and more consistent use than residential ones, which increases the risk of wear. A design that works with your property’s natural constraints will be more durable and easier to maintain over the long run.
Plan for Future Expansion
A smart design doesn’t just solve for today—it anticipates tomorrow. When designing a septic system for a new commercial building, it’s wise to consider the potential for future growth. Will the business add more staff? Is there a possibility of expanding the building? Planning for this potential from the beginning can save your client a fortune later. It’s far more cost-effective to include capacity for expansion in the initial design than it is to replace an entire system that’s been outgrown. This kind of foresight ensures the septic system remains an asset, not a liability, for years to come.
Florida’s Permits and Regulations for Commercial Septic
Getting a commercial septic system approved in Florida involves more than just a good design; it requires a deep understanding of a complex web of state and local regulations. Our state’s unique environment—with its high water table, sandy soils, and sensitive coastal ecosystems—means the rules here are often stricter than elsewhere. They are in place for a good reason: to protect our groundwater from contamination and ensure your system functions safely and effectively for years to come. A professionally engineered site plan is your single most important tool for demonstrating compliance and securing a smooth approval.
Think of your site plan as the comprehensive story of your project, told in the language regulators understand. It shows that you’ve considered every angle, from soil absorption rates to setbacks from wetlands. When you work with an experienced design partner, they handle the complexities of these regulations, translating them into a clear, compliant plan that meets the specific needs of your project. This proactive approach is crucial. It saves you from the costly delays, redesigns, and potential fines that can arise from an incomplete or non-compliant submission, ultimately getting your project off the ground faster.
The Health Department Approval Process
Before you can break ground, your septic system design must get the green light from the Florida Department of Health (DOH). This is the most critical step in the permitting journey. The DOH reviews your site plan to ensure it complies with all state-level health and safety standards. They’ll scrutinize every detail, from the proposed system type and size to its placement relative to buildings, wells, and property lines. For new construction on smaller lots or in sensitive areas, the law mandates a thorough review to prevent any negative impact. Our team specializes in creating plans that meet these stringent requirements, making the permitting and compliance process as seamless as possible.
Meeting Local Zoning and Building Codes
Beyond the state-level DOH approval, your project must also align with local county or municipal zoning and building codes. These local rules can dictate additional setbacks, specific materials, or even limit the type of septic system you can install. Failing to account for these local nuances can bring your project to a halt. A compliant system not only avoids fines and delays but also protects your investment. Properly designed systems prevent ground and water pollution, which can increase your commercial property’s value by ensuring it meets all regulatory standards. We stay current on the specific codes for every county in Florida, ensuring your site plan is right the first time.
Environmental Protection Rules
Florida’s natural environment is one of its greatest assets, and septic regulations are designed to protect it. Both state and federal guidelines, including those from the Environmental Protection Agency (EPA), influence septic system design. These rules focus on preventing nutrient pollution, particularly nitrogen and phosphorus, from entering our groundwater, springs, and estuaries. A professional site plan will incorporate designs that effectively treat wastewater before it is released into the drainfield. Following these environmental protection guidelines isn’t just about compliance; it’s about being a responsible steward of Florida’s resources for future generations.
BMAPs and Enhanced Treatment Needs
If your commercial property is located within a Basin Management Action Plan (BMAP) area, you’ll face an extra layer of regulation. BMAPs are designated for watersheds where water quality is impaired, and they require septic systems to have enhanced treatment capabilities to significantly reduce nitrogen output. This often means specifying advanced aerobic treatment units (ATUs) or other performance-based systems instead of conventional ones. Handling BMAP requirements demands specialized expertise, as the design standards are much stricter. We can determine if your project falls within a BMAP and design a system that meets these advanced treatment needs, ensuring your project moves forward without a hitch.
Common (and Costly) Site Plan Mistakes to Avoid
A solid site plan is your roadmap to a successful septic installation, but even experienced builders can hit a few bumps. Getting ahead of common missteps can save you from costly delays, permit rejections, and long-term system headaches. A septic system is a significant investment, and ensuring it’s designed correctly from the start protects that investment and prevents future failures. Let’s walk through some of the most frequent—and entirely avoidable—mistakes we see in commercial site plans so you can keep your project on track and on budget. These errors often stem from cutting corners early in the process, leading to much bigger problems down the road.
Skipping Thorough Soil and Site Tests
One of the most critical mistakes is neglecting proper soil testing. Your septic system’s success depends entirely on the soil’s ability to treat and absorb wastewater. Misinterpreting or skipping a soil and percolation test can lead to a drainfield that fails almost immediately, causing sewage backups and environmental contamination. Florida’s diverse soil conditions, from sand to clay, demand a precise analysis to determine the right system type and size. Investing in a thorough site evaluation upfront is non-negotiable for a system that will last for decades and pass inspection the first time.
Underestimating Your System’s Capacity
Another frequent error is designing a system that’s too small for the property’s needs. The required capacity isn’t just about the building’s square footage; it’s about its use. A restaurant with high water usage from kitchens and restrooms needs a much larger system than an office building with the same number of occupants. Underestimating the daily wastewater flow will quickly overwhelm the drainfield, leading to saturated ground, unpleasant odors, and complete system failure. An accurate calculation based on the specific commercial use is essential for designing a system that can handle the load.
Forgetting to Plan for Maintenance
A great site plan looks beyond the initial installation and considers the system’s entire lifespan. Many designs fail to include easy access for future maintenance, like pumping the tank or inspecting the drainfield. Placing the tank in an inaccessible location or failing to install risers to the surface can turn a routine service call into a major excavation project. By planning for maintenance from the start, you make the system easier and cheaper to care for, preventing small issues from becoming catastrophic failures. It’s a simple step that adds immense long-term value.
Trying to DIY the Design
While it can be tempting to reduce costs by handling the design yourself, the complexity of a commercial septic system requires professional expertise. Septic design involves a deep understanding of local health codes, soil science, and engineering principles. An amateur design is likely to be rejected by the health department, causing significant delays. Worse, if an improperly designed system is installed and fails, the liability falls on you. Hiring a professional is an investment in getting the job done right, ensuring your project stays compliant and your system functions correctly for years to come.
Your Guide to the Site Plan Approval Process
Getting your site plan approved doesn’t have to be a bottleneck in your construction schedule. The key is preparation. When you know what the health department and local authorities are looking for, you can assemble a complete and accurate package that sails through the review process. Think of it as creating a clear, comprehensive roadmap for your septic system—one that leaves no room for questions or delays. By getting your ducks in a row upfront, you save yourself time, money, and the frustration of going back to the drawing board. Let’s walk through what you’ll need to do.
Gathering Your Documents
To kick off the approval process, you’ll need to submit a complete application package. While specific requirements can vary slightly by county in Florida, most will ask for a standard set of documents. This typically includes the main application form, a property survey, and a detailed site evaluation report. The core of your submission will be the professional septic design site plan and its accompanying technical report. This plan is the blueprint that shows officials exactly how the system will be laid out and function on the property, ensuring it meets all health and safety codes.
Understanding Timelines and Inspections
Knowing the timeline for permit processing is essential for managing your project schedule. Once you submit your application, it can take several weeks for the health department to review it and issue an “Authorization to Construct.” After your licensed installer completes the work, you’ll need to schedule an inspection. It’s crucial to have everything installed exactly according to the approved plan. If the system doesn’t pass, you could face re-inspection fees and costly delays. Working with a partner who understands the permitting and compliance process can help you anticipate these steps and keep your project on track.
How to Avoid Common Rejection Reasons
A rejected site plan can bring a project to a screeching halt. Two of the most common—and costly—mistakes are neglecting thorough soil testing and underestimating the system’s required capacity. Your septic system’s success depends entirely on a proper assessment of the soil conditions. Misinterpreting the results of a soil and percolation test can lead to a drainfield that fails prematurely. Similarly, designing a system that’s too small for the property’s daily wastewater flow will cause immediate problems. Avoiding these pitfalls starts with accurate, professional site analysis and design from the very beginning.
Why You Need a Professional for Your Site Plan
When you’re juggling timelines and budgets, it can be tempting to look for shortcuts. But when it comes to your commercial septic site plan, trying to DIY the design or hiring a non-specialist is a shortcut that often leads to a much longer, more expensive road. A well-designed septic system is the foundation for a successful project, ensuring everything runs smoothly for years to come. In fact, many of the most common and costly septic system problems originate from avoidable mistakes made during the design stage. Bringing in a professional from the start isn’t just about ticking a box for the permit office; it’s about protecting your investment, your timeline, and your reputation.
The Role of a Septic Engineer
Think of a septic engineer as your project’s insurance policy. Their job is to create a system that is functional, cost-effective, and compliant with Florida’s environmental regulations. They have the expertise to analyze your site’s unique conditions, from soil composition to water table levels, and design a system that handles the property’s specific wastewater needs. A professional septic engineer foresees potential issues that could cause system failures, backups, or environmental contamination down the line. By getting the septic system design right the first time, they help you avoid the headaches of redesigns, permit rejections, and expensive repairs after construction is complete.
What to Expect from the Design Process
The design process is more than just drawing lines on a map. It begins with a thorough site assessment, including critical soil and percolation testing. Misinterpreting these results is a frequent mistake that can lead to system failure, as the system relies entirely on the soil’s characteristics to function properly. Your engineer will use this data to determine the right system type and size. They will then create a detailed site plan that lays out all components, accounting for local regulations and required setbacks from buildings, wells, and property lines. You can expect a collaborative process where the engineer works to meet your property’s needs while ensuring every detail complies with state and local environmental standards.
Choosing the Right Design Partner
While it might seem like a way to reduce upfront costs, handling the design yourself or hiring a generalist can expose your project to significant risks. The complexities of septic systems demand specialized expertise. When choosing a partner, look for a team with a deep understanding of Florida’s unique geology and a proven track record of successful projects. Investing in professional septic services is about setting your project up for long-term success. A partner with decades of experience, like the team at Land Perc, brings the foresight and precision needed to deliver a reliable, efficient, and fully compliant septic solution.
Related Articles
- What Is a Septic System Site Plan & Why You Need One
- Septic Permits in Florida: Do You Need One? (2025 Guide)
- Florida Septic System Design Requirements: A Guide
Frequently Asked Questions
Why can’t I just use a generic or pre-made septic plan for my commercial site? Every piece of land in Florida is different, with its own specific soil type, slope, and water table. A generic plan simply can’t account for these critical factors, which often leads to a system that is either too small and fails quickly or too large and unnecessarily expensive. A professional, custom site plan is designed to work with your specific land conditions and daily wastewater needs, ensuring your system is efficient, compliant, and built to last.
What’s the most common reason a commercial septic site plan gets rejected by the health department? The most frequent rejections we see stem from incomplete or inaccurate site data. This usually means the soil and percolation tests were not done thoroughly, or the property’s daily wastewater flow was underestimated. Regulators need to see that the proposed system is a perfect match for the site’s ability to treat effluent and the building’s actual usage. Getting these foundational details wrong is a surefire way to get sent back to the drawing board.
How does Florida’s high water table affect my septic system design? Florida’s high water table is a major consideration because your drainfield needs a certain amount of dry soil beneath it to properly treat wastewater. Your site plan must show the seasonal high water table elevation and design the system to maintain the legally required vertical separation. This might mean using a mounded system or other alternative designs to ensure the system functions correctly and doesn’t risk contaminating our groundwater.
My property is in a BMAP area. What does that mean for my septic plan? If your property is in a Basin Management Action Plan (BMAP) area, it means you’re in an environmentally sensitive watershed where water quality is a concern. The regulations here are much stricter, and a conventional septic system likely won’t be approved. Your site plan will need to specify an enhanced treatment system, like an aerobic treatment unit (ATU), that significantly reduces nitrogen levels before wastewater reaches the drainfield.
How long should I expect the site plan and approval process to take? The timeline can vary depending on the complexity of your project and the local health department’s current workload. Once we complete the site evaluation and design, you can typically expect the health department’s review to take several weeks. The best way to keep your project moving is to submit a complete and accurate plan from the very beginning, as this avoids the back-and-forth that causes most delays.