
Get a Septic System Design That Saves You Time, Money & Headaches
Avoid rework, prevent delays, and get fully compliant septic plans engineered specifically for your property. Land Perc provides clear designs, accurate soil data, and smooth permitting so your project moves forward without surprises.
Start a New OrderA failed septic system is a builder’s nightmare. It means costly callbacks, unhappy clients, and messy problems that could have been avoided from the start. More often than not, the root cause is a drainfield that was never the right size for the property. Getting this crucial component right isn’t just about meeting code; it’s about ensuring the long-term health and functionality of the entire system. This guide breaks down the essential steps and considerations for how to size a septic drainfield correctly. We’ll cover everything from soil analysis to Florida’s specific regulations, giving you the knowledge to prevent system failures and deliver a reliable product every time.
Key Takeaways
- Base Your Design on Soil and Occupancy: The right drainfield size isn’t about fitting it into the available space; it’s calculated from the soil’s percolation rate and the home’s bedroom count. These two factors are the non-negotiable starting point for a successful system.
- Account for Both State and Local Regulations: Florida’s state code provides the baseline, but local county health departments often have stricter rules, especially regarding water table separation and reserve areas. Verifying local requirements early prevents surprises during the permitting process.
- Invest in a Professional Design to Prevent Costly Failures: An undersized drainfield leads directly to failed inspections, project delays, and premature system failure. Getting the calculations right from the start protects your timeline, your budget, and your client’s long-term satisfaction.
What is a Septic Drainfield and Why Does Sizing Matter?
When you’re planning a new construction project, the septic drainfield might not be the most glamorous part, but it’s one of the most critical. Think of it as the final, hardworking stage of the wastewater treatment process. Its job is to safely return treated water to the ground, and if it’s not the right size for the property, you’re setting yourself up for some serious, and often messy, problems down the road. Getting the sizing right from the start ensures the entire septic system functions efficiently for years to come, preventing costly failures and keeping homeowners happy.
What a Drainfield Does
The drainfield, sometimes called a leach field, is the unsung hero of a septic system. After the septic tank separates solids and scum from liquid waste, that liquid, called effluent, flows into the drainfield. This part of the system is an underground network of perforated pipes laid in gravel-filled trenches. This setup allows the treated wastewater to be slowly dispersed into the soil. The soil then acts as a final, natural filter, where beneficial microbes break down any remaining contaminants before the water rejoins the groundwater. A properly designed septic system relies on the drainfield to handle this crucial final step safely and effectively.
The Risks of Improper Sizing
Getting the drainfield size wrong is a recipe for disaster. If the field is too small for the amount of wastewater the home produces, it quickly becomes overwhelmed. This leads to a host of problems that no builder or homeowner wants to deal with. You might notice sewage backing up into the house, foul odors lingering in the yard, or soggy patches and standing water appearing over the drainfield area. These are all signs of system failure. An undersized drainfield can’t treat wastewater properly, which can contaminate groundwater and lead to expensive repairs or a complete system replacement. It’s a costly mistake that is entirely preventable with proper planning and design.
Key Factors That Determine Drainfield Size
Sizing a drainfield isn’t guesswork; it’s a science that balances household needs with the land’s natural characteristics. Getting it right from the start prevents costly failures and ensures the septic system functions efficiently for years. Several key factors influence the final dimensions of a drainfield, and each one must be carefully evaluated during the design phase. From the number of people in the home to the type of soil underfoot, every detail plays a role in creating a compliant and effective system.
Daily Water Usage and Occupancy
The most straightforward factor is how much wastewater the system will need to handle each day. This is directly tied to the number of people living in the home. While the exact number of occupants can change, septic system designers typically use the number of bedrooms as a reliable standard for estimating potential occupancy. A common rule of thumb is to plan for about 60-70 gallons of water per person per day. A four-bedroom home, for example, will require a significantly larger drainfield than a two-bedroom home because its potential for water usage is much higher. This initial calculation sets the baseline for the entire design.
Soil Type and Percolation Rate
The type of soil on the property is arguably the most critical factor in drainfield sizing. The soil’s job is to absorb and filter the effluent, and its ability to do so is measured by a percolation (or “perc”) test. This test determines how quickly water drains through the soil. Sandy soils, for instance, have a fast percolation rate and can support a smaller drainfield. Heavy clay soils, on the other hand, drain very slowly and require a much larger area to safely process the same amount of wastewater. Accurate soil and percolation testing is non-negotiable for a successful septic system design.
Site Conditions and Setbacks
Every property has unique features and legal limitations that affect where a drainfield can be placed and how large it can be. These are known as setbacks—minimum required distances from other structures and natural features. For example, regulations require a drainfield to be a specific distance away from the house itself, property lines, private wells, and any nearby bodies of water like lakes or streams. The slope of the land and the presence of large trees or rock formations also play a part. These site-specific conditions can constrain the available space, making an efficient design even more important.
Groundwater and Seasonal Changes
The depth of the water table is another crucial consideration. There must be enough dry, unsaturated soil between the bottom of the drainfield trenches and the highest point the groundwater reaches during the year. This separation is vital for proper wastewater treatment. In Florida, the water table can rise significantly during the rainy season, and this seasonal high must be accounted for in the design. A drainfield placed too close to the groundwater won’t function correctly and can contaminate the surrounding environment. A thorough site evaluation identifies the seasonal high water table to ensure the system remains effective year-round.
How to Conduct and Interpret a Percolation Test
Before you can size a drainfield, you need to understand how quickly the soil can absorb water. That’s where a percolation (or “perc”) test comes in. This simple test measures the soil’s absorption rate, which is one of the most critical factors in designing a septic system that is both effective and compliant. Getting this right from the start prevents costly failures and project delays down the road. An accurate perc test provides the data needed to design a drainfield that works with the site’s natural conditions, not against them.
How to Perform a Perc Test
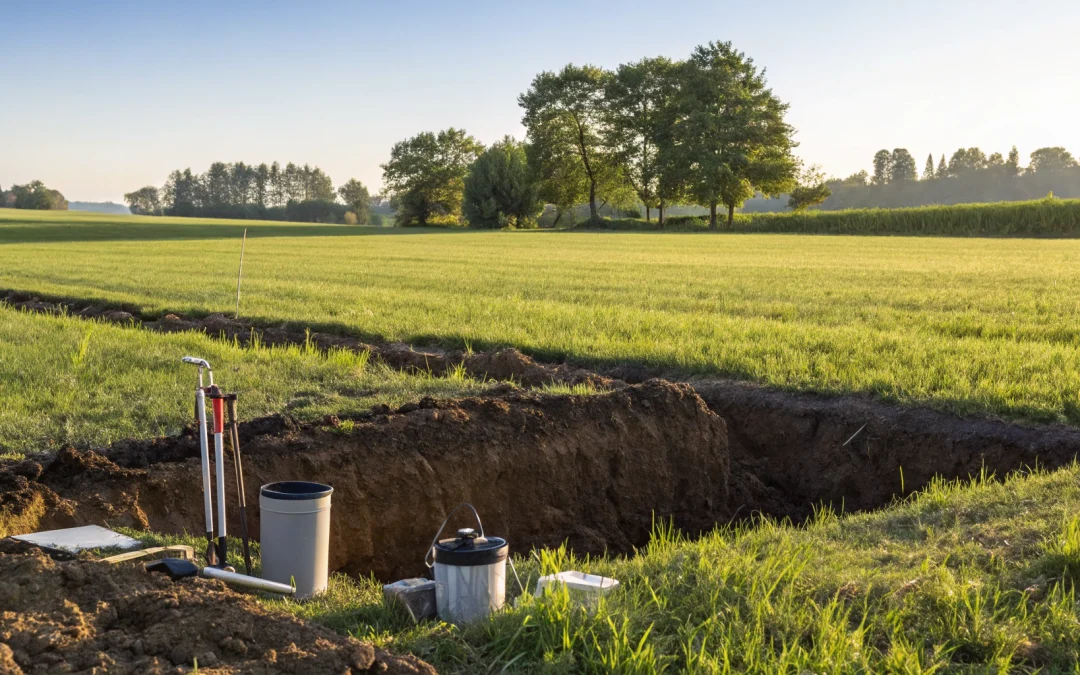
A perc test involves digging a hole and measuring how long it takes for water to drain out of it. While the specifics can vary based on local health department requirements, the basic process is straightforward. You start by digging a test hole to the depth where the drainfield pipes will be installed. The hole is then filled with water and left to “pre-soak,” which saturates the surrounding soil. The next day, the hole is refilled to a specific level, and you time how long it takes for the water to drop. This process is usually repeated in a few different spots to get a reliable average for the entire proposed drainfield area.
How to Interpret the Results
The timing from your perc test gives you the soil’s absorption rate, usually measured in minutes per inch (MPI). This number tells you how quickly the soil can handle wastewater. If the soil drains too fast, wastewater might not be treated properly before reaching the groundwater. If it drains too slowly, you risk sewage backing up or surfacing in the yard. In Florida, the soil conditions can vary dramatically from one lot to the next. That’s why interpreting the results correctly is just as important as conducting the test properly. This data is essential for the next step: a professional septic system design that is tailored to the site.
When to Call a Professional
While the concept of a perc test is simple, the execution and interpretation require expertise. Unsuitable results or an improperly conducted test can bring a project to a halt. This is where you need a professional. If you’re facing soil that drains too quickly or too slowly, or if you’re just not sure about the results, it’s time to bring in an expert. At Land Perc, we’ve performed over 40,000 soil tests and designs across Florida. We can handle the entire process, ensuring your results are accurate and your drainfield design meets all state and local codes. Don’t let a soil issue derail your project—start an order with us and we’ll get it right.
How to Calculate Drainfield Size
Once you have the key factors nailed down, calculating the actual size of the drainfield becomes a matter of putting the pieces together. This isn’t just simple arithmetic; it’s a critical process that ensures your septic system can handle the daily load without failing. The goal is to match the amount of wastewater your property produces with the soil’s ability to treat and absorb it. Getting this right from the start saves you from costly repairs and headaches down the road.
While the steps below outline the general process, remember that Florida has specific codes and requirements that must be followed. Every calculation needs to be precise to ensure the system is both effective and compliant. This is where professional septic system design becomes invaluable, as it guarantees that every variable is accounted for, from daily water use to local regulations. An accurate design is the foundation of a septic system that will perform reliably for decades.
Calculate the Daily Flow Rate
First, you need to figure out how much wastewater the system will be handling each day. This is known as the daily flow rate. A reliable rule of thumb is to estimate about 60 to 70 gallons of water use per person, per day. To get your total, you simply multiply that figure by the number of people who will be living in the home. For example, a four-bedroom house is typically calculated as if five people live there, resulting in a daily flow rate of around 300 to 350 gallons. This number is the starting point for sizing not just the drainfield, but the septic tank as well.
Determine the Hydraulic Loading Rate
The hydraulic loading rate connects your daily wastewater flow to your soil’s specific absorption capacity. Think of it as the rate at which the soil can safely accept and treat effluent, measured in gallons per day per square foot. This is determined directly by the results of your percolation test. Soil that drains quickly (like sand) has a high hydraulic loading rate and can handle more wastewater in a smaller area. Slower-draining soil (like clay) has a low hydraulic loading rate, meaning you’ll need a much larger drainfield to handle the same amount of effluent without overwhelming the ground.
Apply Sizing Formulas and Tables
With the daily flow rate and the soil’s perc rate in hand, you can determine the required size of the drainfield. Professionals use sizing formulas and tables provided by the Florida Department of Health to make this calculation. These resources specify the minimum square footage of drainfield required based on the soil conditions and the projected daily wastewater volume. For instance, a home with a daily flow of 450 gallons built on soil with a slow perc rate will require a significantly larger drainfield than a home with the same flow rate on fast-draining, sandy soil. This step ensures every system is custom-built for its specific site conditions.
Plan for the Reserve Area
Finally, don’t forget about the reserve area. Many Florida jurisdictions require you to set aside an additional, suitable plot of land for a future drainfield in case the primary one fails. This reserve area typically needs to be 50% to 100% of the size of the main drainfield and must remain undeveloped. For builders and property owners, this is a crucial part of the site plan. Factoring in the reserve area from the beginning ensures you have a long-term contingency plan and meet all local permitting and compliance requirements without any surprises.
How Florida Regulations Affect Drainfield Sizing
When you’re planning a septic system in Florida, you’re not just working with the soil—you’re also working with a set of state and local regulations designed to protect public health and our state’s precious water resources. These rules directly influence how large a drainfield needs to be, and understanding them is key to a smooth and successful project. Think of it as a three-layered system: the statewide code sets the foundation, local health departments add site-specific requirements, and the permitting process ensures everything is designed and installed correctly.
Getting the sizing right from the start prevents costly delays and ensures the system will function properly for years to come. For builders and installers, this means no failed inspections or redesigns that throw your project schedule off track. The regulations are there to make sure every system can handle the wastewater load from the property without contaminating groundwater or nearby surface waters. At Land Perc, we handle these regulatory details every day, ensuring every septic system design we create is fully compliant and tailored to the specific site conditions. This approach saves you time and gives you confidence that the job is done right the first time.
Florida’s State Septic Code
The foundation for every septic system in Florida is the state’s septic code. This set of rules provides the minimum standards that all systems must meet, regardless of where they are in the state. The code primarily determines drainfield size based on two simple but critical factors: the number of bedrooms in the home and the type of soil on the property. More bedrooms mean a higher potential for daily water usage, which requires a larger drainfield to safely process the wastewater. Similarly, different soil types absorb water at different rates, which is why a professional soil analysis is so important. The state code ensures a baseline of safety and functionality for every installation.
Local Health Department Rules
While the state code sets the minimums, local county health departments often have additional, more specific requirements. These local rules are tailored to the unique environmental conditions of the area, such as the soil’s permeability or the property’s proximity to sensitive water bodies like lakes, rivers, or wetlands. For example, a crucial Florida rule is that there must be at least 24 inches of separation between the bottom of the drainfield and the seasonal high water table. In areas with a high water table, this can significantly impact the design and may require a larger or alternative type of system. This is where local expertise becomes invaluable for creating a compliant and effective design.
The Permitting and Inspection Process
The permitting process is where all the pieces come together. Before you can break ground, you must obtain a system construction permit from the local health department. This process begins with a thorough site evaluation, which includes the soil and percolation tests that provide the data needed for an accurate design. The Florida Department of Health uses this process to verify that the proposed system meets all state and local codes. Think of it less as red tape and more as a final quality check that confirms the drainfield is properly sized and suited for the property, protecting both the homeowner and the environment. When you’re ready to get started, you can submit your project details to get the process rolling.
Common Drainfield Sizing Mistakes to Avoid
Getting the drainfield size right is part science and part following the rules. But even seasoned pros can make small missteps that lead to big problems, like premature system failure or a failed inspection. The good news is that these common mistakes are entirely avoidable when you know what to look for. Let’s walk through the most frequent oversights so you can ensure every project is set up for long-term success from day one. These errors can be costly, but with careful planning and expert guidance, you can sidestep them completely and deliver a reliable, compliant septic system every time.
Miscalculating Key Factors
One of the most common slip-ups is underestimating the daily wastewater flow. While the number of bedrooms is a primary factor in official calculations, relying on that alone can be misleading. A good rule of thumb is to plan for about 60-70 gallons of water per person, per day. For a four-bedroom home that might house a family of five, that’s a significant daily load. Misjudging this can lead to an undersized system that’s constantly overwhelmed, causing backups and premature failure. It’s always better to plan for realistic usage rather than just the minimum code requirement when creating a custom septic system design.
Overlooking Soil and Code Requirements
You can’t fight the soil. The results from a percolation test are one of the most critical factors in sizing a drainfield. Slower-draining soils, like heavy clay, require a much larger absorption area than sandy soils. Trying to squeeze a system into a smaller footprint than the soil can handle is a recipe for disaster. On top of that, you have to account for Florida’s state septic code and any specific rules from the local health department. Ignoring these regulations will bring your project to a halt with a failed inspection, forcing expensive and time-consuming redesigns. Proper permitting and compliance are non-negotiable.
Forgetting the Reserve Area
This one can really sneak up on you during the site planning phase. Many jurisdictions in Florida require you to designate a “reserve area”—an untouched space large enough for a full replacement drainfield if the primary one fails in the future. This reserve area is often required to be 100% of the size of the original drainfield. Forgetting to account for this space can completely derail a project. You might find that the lot is suddenly too small to accommodate both the primary and reserve systems, along with the required setbacks. Always factor this in from the very beginning of your site plan to avoid major headaches.
How to Spot a Failing Drainfield
Knowing the signs of a failing drainfield underscores why proper sizing is so critical. When a system is undersized or installed in unsuitable soil, it can’t treat wastewater effectively. The most obvious red flags include foul, sewage-like odors around the yard and soggy patches or standing water over the drainfield area, especially when it hasn’t been raining. You might also notice that the grass over the drainfield is unusually green and lush compared to the rest of the lawn. Seeing these signs means the system is already failing, leading to a costly replacement that could have been avoided with a proper initial septic tank design.
Related Articles
- Your Guide to Septic Tank Drain Field Requirements
- Septic Tank Engineering: A Complete Project Guide
- Septic Drainfield Design 101: A Complete Guide
- Florida Septic System Design Requirements: A Guide
- Septic Tank and Drainfield Design: A Complete Guide
Frequently Asked Questions
What happens if my drainfield is too big? Is bigger always better? While an undersized drainfield is a guaranteed recipe for failure, an oversized one isn’t necessarily better. It will cost you more in materials and labor and will take up valuable yard space that could be used for a pool, a shed, or landscaping. The goal isn’t to build the biggest system possible, but to design the right-sized system that perfectly matches the home’s projected wastewater flow and the soil’s natural ability to treat it.
My property has heavy clay soil with a slow perc rate. Does this mean I can’t build? Not at all. A slow percolation rate is a common challenge in Florida, but it’s one that can be solved with a smart design. It simply means the drainfield will need to be larger to provide more surface area for the wastewater to be absorbed and treated safely. This is precisely why professional soil testing and a custom design are so critical—they ensure we create a compliant and effective system that works with the land you have, not against it.
Why do regulations use the number of bedrooms instead of bathrooms to estimate water usage? That’s a great question. While water is used in bathrooms, the number of bedrooms is a much more reliable predictor of how many people will live in a home over its entire lifespan. A two-bedroom house will likely have fewer long-term occupants than a five-bedroom house, regardless of how many bathrooms each one has. Using bedrooms as the standard ensures the septic system is sized to handle the home’s maximum potential occupancy, making it a safe and effective long-term solution.
How long can I expect a properly sized drainfield to last? A drainfield that is correctly designed for the site, installed properly, and maintained by the homeowner can easily last for decades—often 20 to 30 years or more. Proper sizing is the most important factor because it prevents the system from being constantly overworked, which is the leading cause of premature failure. When you get the design right from day one, you’re setting the system up for a long and effective life.
Is the reserve area just a suggestion, or is it a strict requirement? In many Florida jurisdictions, setting aside a reserve area is a non-negotiable requirement for getting a construction permit. Think of it as a built-in insurance policy for the property. If the primary drainfield ever fails years down the road, you have a pre-approved, suitable location ready for a replacement system. Planning for this space from the very beginning ensures the property meets all local codes and saves the future homeowner from a massive headache.