
Get a Septic System Design That Saves You Time, Money & Headaches
Avoid rework, prevent delays, and get fully compliant septic plans engineered specifically for your property. Land Perc provides clear designs, accurate soil data, and smooth permitting so your project moves forward without surprises.
Start a New OrderIt’s a common misconception that the size of a septic drain field should be based on the square footage of the house. In reality, the house’s footprint has very little to do with it. The correct size is a careful calculation based on two critical factors: the projected daily wastewater flow and the soil’s ability to absorb it. A five-bedroom home on sandy soil will require a completely different design than a two-bedroom home on dense clay. This is where a professional septic drain field measurement becomes essential. It moves beyond guesswork and provides the hard data needed to design an efficient, compliant, and long-lasting system.
Key Takeaways
- Base Drain Field Size on Data, Not House Size: The right dimensions come from a precise calculation of projected daily wastewater flow (based on bedroom count) and the soil’s specific absorption capacity, not the home’s square footage.
- Prioritize Accurate Soil Testing: The soil’s percolation rate is the most significant factor influencing the final design; slow-draining clay requires a much larger drain field than fast-draining sand to function correctly.
- Design Around Florida’s Strict Regulations: To ensure project approval and system longevity, every design must meet non-negotiable state and local codes, especially the required 24-inch separation from the seasonal high water table.
What is a Septic Drain Field and Why Does Size Matter?
Think of the septic drain field as the final, critical stage of wastewater treatment for any property not connected to a municipal sewer. It’s where the real purification happens, and getting its design right from the start is essential for a long-lasting, trouble-free system. The size of the drain field isn’t a one-size-fits-all number; it’s a precise calculation based on the property’s specific needs and site conditions. An incorrectly sized drain field is one of the most common reasons for septic system failure, leading to costly repairs and potential environmental hazards. That’s why understanding its function and the factors that determine its dimensions is so important for builders, installers, and homeowners alike.
The Role of a Drain Field in Your Septic System
A septic drain field, also known as a leach field, is the unsung hero of any septic system. It’s an underground network of perforated pipes laid in gravel-filled trenches that acts as the final filtration stage for wastewater. After solid waste settles in the septic tank, the liquid effluent flows into the drain field. Here, the real magic happens. The soil and naturally occurring microbes work together to treat the water, removing harmful bacteria and pathogens before it safely returns to the groundwater. The primary job of the drain field is to keep contaminants contained, protecting local water sources and public health. A well-designed system is crucial for effective, long-term wastewater management.
How Proper Sizing Impacts Performance and Longevity
Getting the drain field size right is non-negotiable for a septic system’s performance and longevity. An undersized field can’t handle the daily wastewater flow, leading to saturated soil, sewage backups, and premature system failure. On the other hand, an oversized field is an unnecessary expense and wastes valuable land. The correct size isn’t determined by the square footage of the house, but by the projected daily wastewater volume and the soil’s absorption capacity. Key factors include the number of bedrooms in the home and the soil’s percolation rate. Understanding these elements ensures your system functions efficiently for decades and complies with all local health codes.
What Determines Your Drain Field’s Size?
Figuring out the right size for a septic drain field isn’t about guesswork or simply matching the square footage of the house. It’s a precise calculation based on a few critical factors that work together. Getting the size right from the start ensures the system can handle the daily load, function efficiently for years, and comply with all local regulations. Each site has its own unique characteristics, from the soil underfoot to the slope of the land, and every one of them plays a role in the final design.
Calculating Daily Wastewater Flow
The most significant factor in determining drain field size is the projected daily wastewater flow from the property. Simply put, it’s based on how much water the system will need to process each day. For residential properties, this is estimated not by the size of the house, but by the number of bedrooms. Each bedroom represents potential occupancy, which translates to a specific amount of daily water usage according to state and local codes. A five-bedroom home is expected to produce more wastewater than a two-bedroom home, and therefore requires a larger drain field to handle the volume effectively. This foundational calculation is the starting point for any septic system design.
Analyzing Soil Type and Percolation Rate
Once you know how much wastewater to expect, the next step is to understand how the ground itself will handle it. The soil’s ability to absorb liquid, known as its percolation rate, is a crucial piece of the puzzle. A soil and percolation test measures how quickly water drains through the soil. Florida’s diverse geology means you can find sandy soils that drain quickly and heavy clay soils that drain very slowly. Faster-draining soils can support a smaller, more compact drain field, while slower-draining soils require a much larger area to properly treat and disperse the effluent without overwhelming the ground.
Meeting Local Health Codes and Setbacks
Every septic system must adhere to strict local and state health codes, which include specific requirements for drain field sizing and placement. These regulations are in place to protect public health and the environment. The Florida Department of Health sets the standards, but county health departments often have their own additional rules. These codes dictate minimum drain field sizes based on wastewater flow and soil type. They also enforce setbacks—required distances the drain field must be from buildings, property lines, wells, and bodies of water. Following these rules is essential for permitting and compliance and directly impacts the final layout and size of the system.
Assessing Site and Environmental Conditions
Finally, the unique conditions of the property itself play a major role. The slope of the land, the location of mature trees, and the position of existing structures can all influence the drain field’s design. One of the most critical environmental factors in Florida is the seasonal high water table (SHWT)—the highest point the groundwater reaches during the wettest time of year. The drain field must be installed with a specific vertical separation from the SHWT to ensure proper treatment and prevent contamination. Proximity to sensitive environmental features like lakes, rivers, or wetlands also dictates stricter requirements, shaping the final size and type of system that can be installed.
How to Measure Soil Percolation for Accurate Sizing
Getting the drain field size right starts with understanding the ground you’re working with. The soil’s ability to absorb water is the single most important factor in your calculations. This is where a percolation test, or “perc test,” comes in. It’s a straightforward field test that gives you the data needed to design a septic system that is both efficient and compliant. An accurate perc test ensures the drain field is sized correctly, preventing premature failure and protecting the local environment.
What is a Percolation Test?
A percolation test is a simple method to measure the rate at which water drains through soil. Think of it as a performance review for the ground itself. The test determines how quickly the soil can absorb the treated wastewater (effluent) from the septic tank. A fast rate means the soil is sandy and drains well, while a slow rate indicates heavy clay or compacted soil. This measurement, usually expressed in minutes per inch (MPI), is essential for designing an effective septic system. Without it, you’re just guessing at the drain field size, which can lead to costly system failures down the road.
A Step-by-Step Guide to Perc Testing
While specific requirements can vary by county, the core process for a perc test is consistent. It involves digging one or more holes in the proposed drain field area and observing how quickly water seeps away.
Here’s a general overview of the steps:
- Dig the Hole: Excavate a test hole to the depth specified by local health department codes. The sides should be roughened to ensure natural soil conditions.
- Pre-Saturate the Soil: Fill the hole with water and allow it to drain completely. This step is crucial for simulating the saturated conditions of an active drain field.
- Begin the Test: Refill the hole with water to a predetermined level.
- Measure and Record: Using a timer and ruler, measure the drop in the water level at regular intervals until the water is gone.
- Calculate the Rate: Use your measurements to calculate the percolation rate in minutes per inch.
Essential Tools for a Reliable Measurement
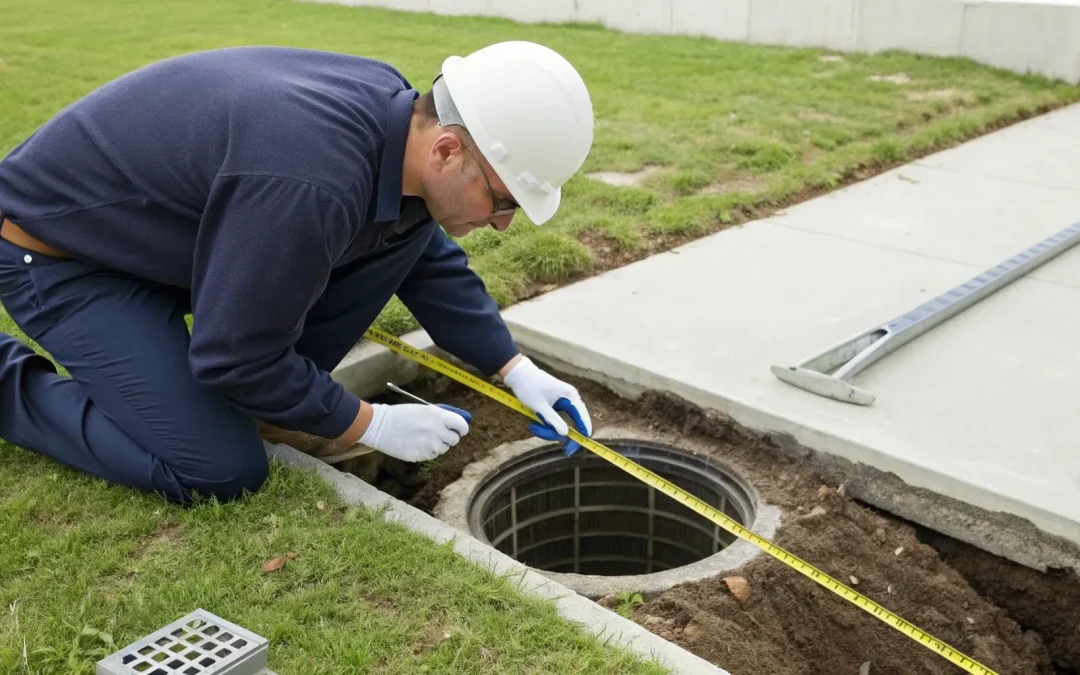
Showing up to a site prepared is key to getting a reliable measurement without wasting time. You don’t need a truck full of complex equipment, but having the right tools makes the job much easier and the results more accurate. Before heading out, make sure you have a shovel or post-hole digger for excavating, a hand auger for breaking up tough soil, and a tape measure for checking depths and water levels. You’ll also need a reliable stopwatch or timer to track the absorption rate and a source of clean water to fill the hole. Having these essentials ready ensures the testing process goes smoothly.
Common Perc Testing Mistakes to Avoid
A few common errors can easily skew the results of a perc test, leading to an improperly sized drain field. One of the biggest mistakes is conducting a test right after a heavy rain. When the ground is already saturated, the water will drain much faster than it normally would, giving you a false reading. On the flip side, failing to properly pre-saturate the soil in dry conditions can make the absorption rate appear much slower than it is. It’s also important to ensure the test hole is dug correctly and the sides aren’t “smeared,” which can seal the soil pores. Avoiding these pitfalls is why many builders rely on experts to get it right the first time.
Standard Drain Field Sizes for Different Properties
Figuring out the right size for a septic drain field isn’t as simple as picking a number from a chart. While there are standard guidelines, the final measurement is a tailored calculation based on a property’s unique characteristics. Getting this number right is one of the most critical steps in septic system design. An undersized drain field can lead to premature failure, causing sewage backups and environmental contamination—headaches no builder or homeowner wants to deal with. On the other hand, an oversized field means spending unnecessary money on materials and labor for a system that’s larger than needed.
The goal is to design a drain field that can effectively handle the property’s daily wastewater load for decades to come. This requires a careful look at several key factors. The amount of wastewater the property is expected to generate is the starting point, but the soil’s ability to absorb and treat that water is equally important. Beyond that, every design must adhere to strict local and state health codes. These regulations are in place to protect groundwater and public health, and they often dictate minimum sizing requirements. For builders and installers in Florida, working with a design expert who understands these interconnected variables is key to a smooth and successful project. A professional septic system design considers all these elements to ensure the system is efficient, compliant, and built to last.
Sizing for Homes Based on Bedroom Count
For single-family homes, the number of bedrooms is the primary factor used to estimate daily wastewater flow. It’s a straightforward and reliable industry standard. Instead of trying to guess how many people will live in a house or how much water they’ll use, the bedroom count provides a solid baseline for the system’s potential maximum capacity. For example, Florida’s health code typically estimates that each of the first two bedrooms contributes 150 gallons per day, with additional bedrooms contributing slightly less. This calculation directly informs the required size of the drain field, ensuring it’s large enough to handle the household’s needs without being overwhelmed.
Considerations for Commercial and Multi-Family Properties
Sizing a drain field for a commercial or multi-family property is a different ballgame. A simple bedroom count won’t work when you’re dealing with a restaurant, office building, or apartment complex. For these projects, wastewater flow is calculated based on the specific use of the building. Factors like the number of seats in a restaurant, the number of employees in an office, or the number of units in a multi-family dwelling determine the system’s required capacity. Peak usage times also play a huge role. A professional assessment is essential to create a custom design that can handle the unique demands of these properties, ensuring reliable performance for businesses and tenants.
Adjusting Size for Challenging Soil
The type of soil on a property has a massive impact on the final drain field size. The whole point of the drain field is to allow treated wastewater to percolate slowly into the ground. A soil and percolation test measures how quickly water moves through the soil. Fast-draining sandy soils might allow for a smaller, more compact drain field. In contrast, dense, slow-draining clay soils have a low percolation rate and require a much larger drain field to provide enough surface area for the effluent to be absorbed properly. Ignoring soil conditions is a recipe for system failure, which is why professional soil analysis is a non-negotiable first step.
Understanding Regional Sizing Standards
Every septic system design must comply with state and local health codes, and Florida has its own specific set of rules. These regulations provide the framework for everything from minimum drain field size to required setbacks from wells, property lines, and water bodies. The Florida Department of Health outlines the formulas used to calculate drain field size based on wastewater flow and soil conditions. Following these codes requires expertise and experience. Working with a design firm that specializes in permitting and compliance ensures your plans will meet all legal requirements, preventing costly delays and ensuring a smooth approval process with the local health department.
Common Mistakes in Drain Field Planning and Measurement
Getting a drain field right from the start saves you from expensive headaches and system failures later on. Even with the best intentions, a few common missteps can compromise the entire septic system. Planning and measuring a drain field requires precision and a clear understanding of the site’s unique conditions. Avoiding these frequent errors ensures your project stays on track and the system you install is built to last, keeping both you and the future property owner happy.
Misidentifying the Location and Boundaries
One of the most basic yet critical mistakes is failing to accurately map out the drain field’s location and boundaries. This isn’t just about knowing the general area; it’s about having precise measurements documented on the site plan. Without this, future construction like pools, driveways, or sheds could accidentally be built on top of the drain field, leading to compacted soil and crushed pipes. Clear, accurate septic system design plans prevent these costly errors and ensure the system has the space it needs to function properly for years to come.
Skipping Professional Consultation
Trying to size a drain field without expert input is a significant gamble. A professional assessment goes far beyond simple calculations. It involves interpreting soil data, understanding local Florida health codes, and accounting for site-specific challenges like slopes or high water tables. An expert ensures the percolation tests are performed correctly and that the final design meets all regulatory requirements. Skipping this step can lead to a system that’s either undersized and fails prematurely or oversized and unnecessarily expensive. It’s always best to work with a specialist to get the design right the first time.
Poor Landscaping and Vegetation Choices
What happens on the surface directly impacts the drain field below. Planting trees or large shrubs too close to the area is a common mistake that can cause major damage. Their roots are naturally drawn to the moisture in the drain field pipes and can infiltrate, clog, and even crush the lines over time. It’s important to educate property owners on septic-safe landscaping. A simple grass cover is ideal, but shallow-rooted flowers are also fine. The key is to avoid anything with an aggressive or deep root system that could compromise the system’s integrity.
Forgetting About Maintenance and Monitoring
A septic system is not a “set it and forget it” utility. A crucial part of the planning process is establishing a long-term maintenance plan. Failing to account for routine care can lead to solids building up in the septic tank and eventually overflowing into the drain field, causing irreversible clogging. As an installer or builder, you can provide immense value by advising homeowners on a proper pumping schedule—typically every three to five years. This simple, preventative step is far less expensive than a complete drain field replacement and is essential for the system’s longevity.
How Soil and Regulations Affect Your Measurements
Getting your drain field measurements right isn’t just about property size or the number of bedrooms. Two of the most critical factors are the type of soil you’re working with and the specific local regulations you need to follow. In Florida, these elements can dramatically change the scope of a septic system. Understanding them is key to a successful project, ensuring your system is both compliant and built to last. A misstep can lead to failed inspections and costly redesigns, which is why we always start with a thorough analysis of the ground and a deep knowledge of the rulebook.
Sizing for Sand vs. Clay Soils
The composition of your soil directly dictates how large the drain field needs to be. It all comes down to the percolation rate—how quickly water can drain through the soil. Florida’s diverse geology means you can encounter everything from porous sand to dense clay. Sandy soils allow wastewater to percolate quickly, sometimes as fast as one inch in just a few minutes, which often means a smaller drain field is sufficient. In contrast, heavy clay soils are much less permeable and can slow the process down significantly, requiring a much larger drain field to handle the same volume of wastewater effectively.
Accounting for the Seasonal High Water Table
In Florida, the seasonal high water table (SHWT) is a major consideration. This is the highest point that groundwater reaches during the wettest time of the year. Building a drain field too close to the SHWT can lead to system failure, as the effluent won’t have enough dry soil to filter through before reaching the groundwater. This can also cause inaccurate perc test results. That’s why accurately identifying the SHWT is a non-negotiable first step in our septic system design process. It ensures the system has the vertical separation it needs to function correctly year-round.
Meeting Florida’s Specific Septic Codes
Florida has strict regulations to protect its unique environment and groundwater. One of the most important rules is that new drain fields must be installed with a minimum of 24 inches of separation between the bottom of the drain field and the seasonal high water table. This two-foot buffer of unsaturated soil is essential for treating wastewater and preventing contamination. Failing to meet this standard will result in a failed inspection and halt your project. Adhering to Florida’s septic codes isn’t just about compliance; it’s about ensuring the long-term health of the property and the surrounding ecosystem.
Why a Professional Assessment is Key for Complex Sites
Sometimes, a site presents challenges that go beyond a standard perc test. If the soil’s percolation rate is extremely slow—taking more than 60 minutes for water to drop one inch—a simple design won’t work. These conditions require the expertise of a professional engineer to design a specialized system that can function effectively and meet all local health codes. A professional assessment is crucial for these complexities. At Land Perc, we have over two decades of experience with Florida’s most challenging sites. If you’re facing difficult soil conditions, you can start a new order with us to get a tailored solution that guarantees performance and compliance.
Related Articles
- Your Guide to Septic Tank Drain Field Requirements
- Septic Drainfield Design 101: A Complete Guide
- Florida Septic System Design Requirements: A Guide
- Septic Systems Explained: The Ultimate 2025 Guide
- Septic Tank and Drainfield Design: A Complete Guide
Frequently Asked Questions
Why can’t I just use a standard size for a 3-bedroom house? While the number of bedrooms gives us a starting point for estimating daily water usage, it’s only half of the equation. The other critical piece is your soil’s absorption rate. A three-bedroom home on porous, sandy soil will require a very different drain field size than the exact same house built on dense clay. Every design must be tailored to the specific conditions of the property to work correctly.
What are the biggest risks of an incorrectly sized drain field? An undersized drain field is the number one cause of premature septic system failure. It simply can’t handle the daily wastewater load, which leads to a perpetually saturated yard, unpleasant odors, and sewage backing up into the house. This not only creates a health hazard but also results in a complete system replacement, which is far more expensive than getting the design right the first time.
How does Florida’s high water table really impact the drain field design? In Florida, the drain field must have at least 24 inches of dry, unsaturated soil between its base and the seasonal high water table. If the water table on a property is high, it reduces the available vertical space for a conventional system. This often means a specialized or mounded system design is necessary to meet state health codes and ensure the wastewater is properly treated before it reaches the groundwater.
Is a bigger drain field always a safer bet? Not necessarily. While an undersized field is a recipe for failure, an oversized one is an unnecessary expense in both materials and land use. The goal is precision. A professional design calculates the exact size needed based on projected wastewater flow and the soil’s specific absorption capacity. This ensures the system is both effective and cost-efficient without wasting valuable space on your property.
My property has dense clay soil. What does that mean for my project? Dense clay soil has a very slow percolation rate, meaning water drains through it sluggishly. To compensate, a drain field built in clay needs to be significantly larger than one in sandy soil. This provides the extra surface area required to properly absorb and treat the wastewater without overwhelming the ground. For sites with challenging soil, a professional assessment is crucial to design a system that will function effectively for the long term.